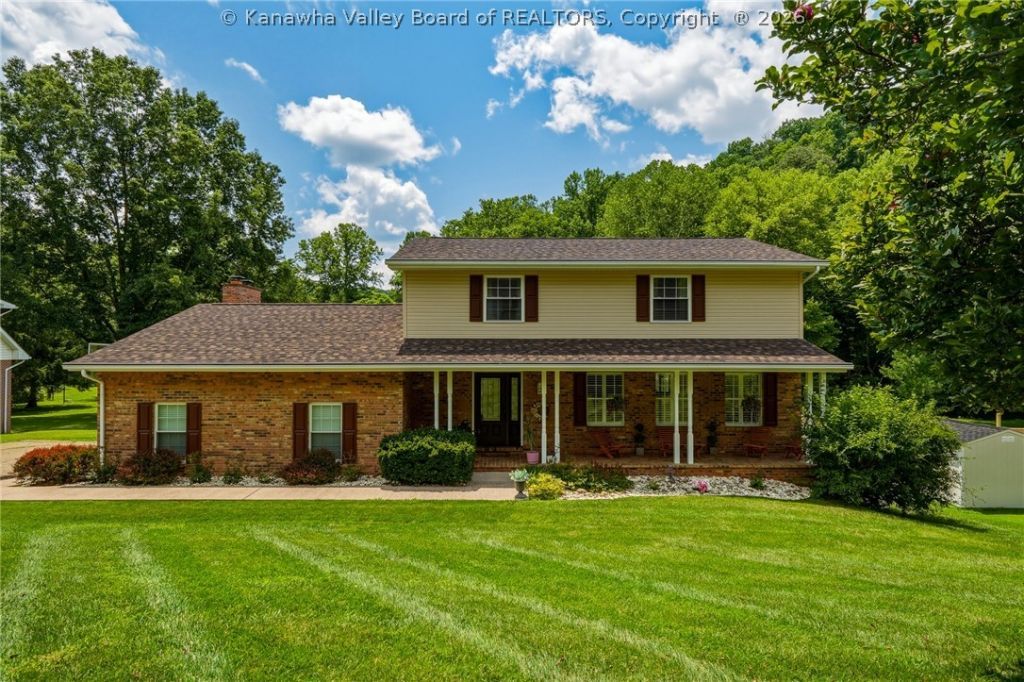


BEDS5
BATHS3 full 1 partial
SQUARE FEET4,020
MLS#284324
STATUSActive
PROPERTY TYPEResidential - Single Family
SUBDIVISIONTeays Meadows
Property Description
Rare must-see home serenely situated on 1+ mostly flat acres & offers approximately 4,000 sq ft of living space, complete w/ a heated saltwater pool & diving board. This property provides an exceptional blend of indoor comfort & outdoor living ft. mature landscaping, a spacious cooking & entertaining area, lower level living, & multiple gathering spaces perfect for hosting. Inside, the open-concept KIT, breakfast area, and FR create a bright, connected living space. The fully finished walkout basement adds incredible versatility with its own living area, full bathroom, utility room, and fireplace?ideal for independent living or multi-generational use. With four to five potential living and entertaining areas throughout the home, there is room for a wide range of lifestyles, hobbies, and relaxation. Located within the Putnam County School District, this property delivers both convenience and comfort in a highly desirable area. Do not miss your chance to tour this property in person!
Property Features
Property Type: Residential - Single Family
Basement: Full
Cooling: Central Air, Heat Pump
Fireplaces: 2
Garage: 2 car attached
Heating: Electric, Forced Air, Heat Pump, Wall Furnace
Home Style: Two Story
Lot Size: 1.13 Acres
Roof Type: Composition, Shingle
Stories: 2.0
Taxes: $2,597
Year Built: 1983
Amenities
Breakfast Area
Separate/Formal Dining Room
Fireplace
Cable TV
Feature Descriptions
Appliances: Dishwasher, Electric Range, Microwave, Refrigerator
Exterior: Brick, Drywall, Vinyl Siding
Fireplace: Insert
Flooring: Carpet, Hardwood, Tile
Formal Dining: Yes
HOA Fee: 250/ Annually
Lot Dimensions: 0
Parcel#: 40-1023-3B00-1200-0000
Parking: Attached, Garage, Two Car Garage
Security: yes
Security: Security System
Sewer: Public Sewer
Water: Public
Window: Insulated Windows
Room Sizes
Utility Room: 9.2 X 5.4 Level - Lower
Bedroom: 12.2 X 11.4 Level - Lower
Bedroom 4: 10.4 X 10.1 Level - Upper
Bedroom 3: 13 X 11.9 Level - Upper
Bedroom 2: 13.2 X 13 Level - Upper
Primary Bedroom: 13.10 X 13 Level - Upper
Den: 22.11 X 11 Level - Lower
Recreation: 31.2 X 16.2 Level - Lower
Family Room: 23.10 X 11.11 Level - Main
Kitchen: 13 X 11.11 Level - Main
Dining Room: 11.11 X 11.10 Level - Main
Living Room: 22.7 X 14.7 Level - Main
Local Schools
High School: Hurricane
Middle School: Hurricane
Elementary School: Mountain View
Listed By / Shown By
Listed By
Agency Name: Keller Williams Realty Advantage
Agent Name: Louise Crum Goode
Agency Phone: (304) 901-4886
Shown By
Agent Name: Janet Hartley
Agent Phone: (304) 675-0016

Estimate Your Payment
Estimated Payment
$ 2,456.42 per month $2,094.46 Principal & Interest $216.42 Property Tax $145.54 Homeowner's InsuranceChange Payment Information

Janet Hartley
Cell: (304) 675-0016
Email Me

Privacy Policy / DMCA Notice / ADA Accessibility


This site is hosted, designed and copyright
© 1994 - 2026 by
Delta Media Group, Inc. -- Patent Pending --