

BEDS4
BATHS2 full
SQUARE FEET2,077
MLS#284533
STATUSActive
PROPERTY TYPEResidential - Single Family
Property Description
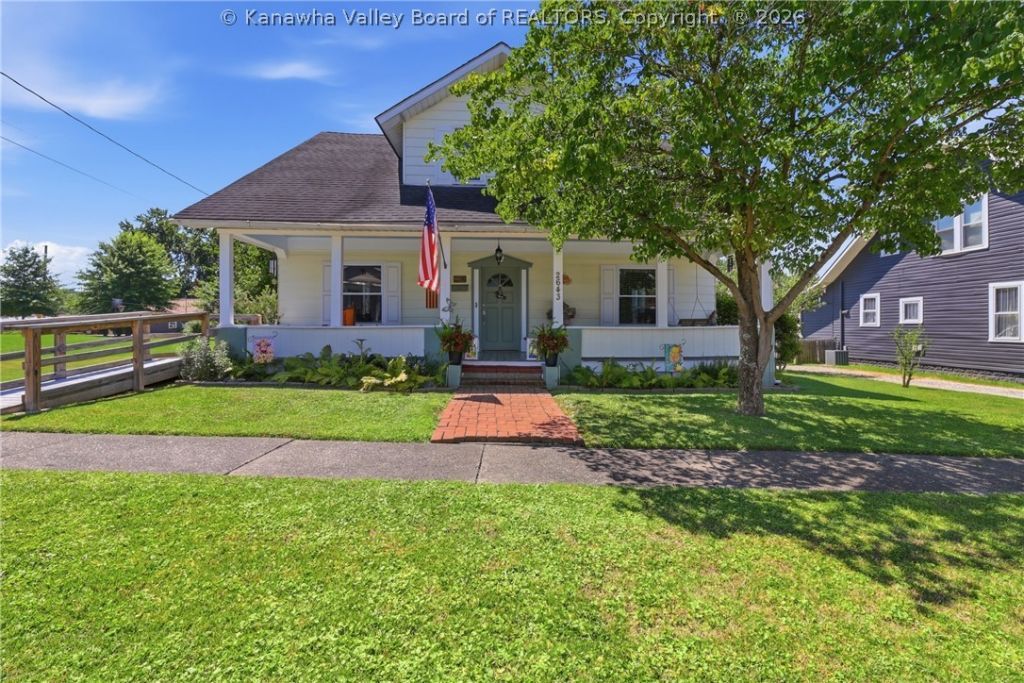
Character, craftsmanship and timeless charm abound in this Circa 1900 story-book home positioned in the heart of Hurricanes revitalized downtown. Boasting 4 bedrooms, 2 baths, a formal living room, dining room and eat in kitchen, this home offers over 2,000 sq. feet to enjoy. Greet friends and family from the classically Southern front porch or relax on the back porch overlooking a beautifully maintained fenced yard. This home includes a large outbuilding for storage as well as a detached garage with workshop space and electric. Enjoy easy access to downtown shops and events. This is your invitation to own a special piece of Hurricanes historic landscape!
Property Features
Property Type: Residential - Single Family
Basement: None
Cooling: Central Air
Fenced: Yes
Fireplaces: 1
Garage: 1
Heating: Heat Pump
Home Style: Two Story
Lot Size: 0.19 Acres
Roof Type: Composition, Shingle
Stories: 2.0
Taxes: $2,091
Year Built: 1900
Amenities
Breakfast Area
Separate/Formal Dining Room
Fence
Porch
Storage
Feature Descriptions
Appliances: Dishwasher, Disposal, Gas Range, Microwave, Refrigerator
Exterior: Drywall, Frame
Fencing: Yard Fenced
Flooring: Ceramic Tile, Hardwood
Formal Dining: Yes
Lot Dimensions: 0
Parcel#: 06-0003-0020-0000-0000
Parking: Detached, Garage, One Car Garage
Patio/Porch: Porch
Sewer: Public Sewer
Water: Public
Window: Insulated Windows
Room Sizes
Other: 12.4 X 14.0 Level - Main
Utility Room: 6.8 X 13.8 Level - Main
Bedroom 4: 12.4 X 13.9 Level - Upper
Bedroom 3: 12.6 X 13.9 Level - Upper
Bedroom 2: 13.1 X 8.6 Level - Upper
Primary Bedroom: 12.4 X 11.6 Level - Main
Kitchen: 11.4 X 13.8 Level - Main
Dining Room: 12.6 X 11.5 Level - Main
Living Room: 12.6 X 14.1 Level - Main
Local Schools
High School: Hurricane
Middle School: Hurricane
Elementary School: Conner Street
Listed By / Shown By
Listed By
Agency Name: Highley Blessed Realty, LLC
Agent Name: Martha McClanahan
Agency Phone: (304) 760-8213
Shown By
Agent Name: Janet Hartley
Agent Phone: (304) 675-0016

Estimate Your Payment
Estimated Payment
$ 1,431.17 per month $1,175.25 Principal & Interest $174.25 Property Tax $81.67 Homeowner's InsuranceChange Payment Information

Janet Hartley
Cell: (304) 675-0016
Email Me

Privacy Policy / DMCA Notice / ADA Accessibility


This site is hosted, designed and copyright
© 1994 - 2026 by
Delta Media Group, Inc. -- Patent Pending --