

BEDS3
BATHS2 full 1 partial
SQUARE FEET1,940
MLS#397198
STATUSActive
PROPERTY TYPEResidential - Single Family
SUBDIVISIONLake Forest
Property Description
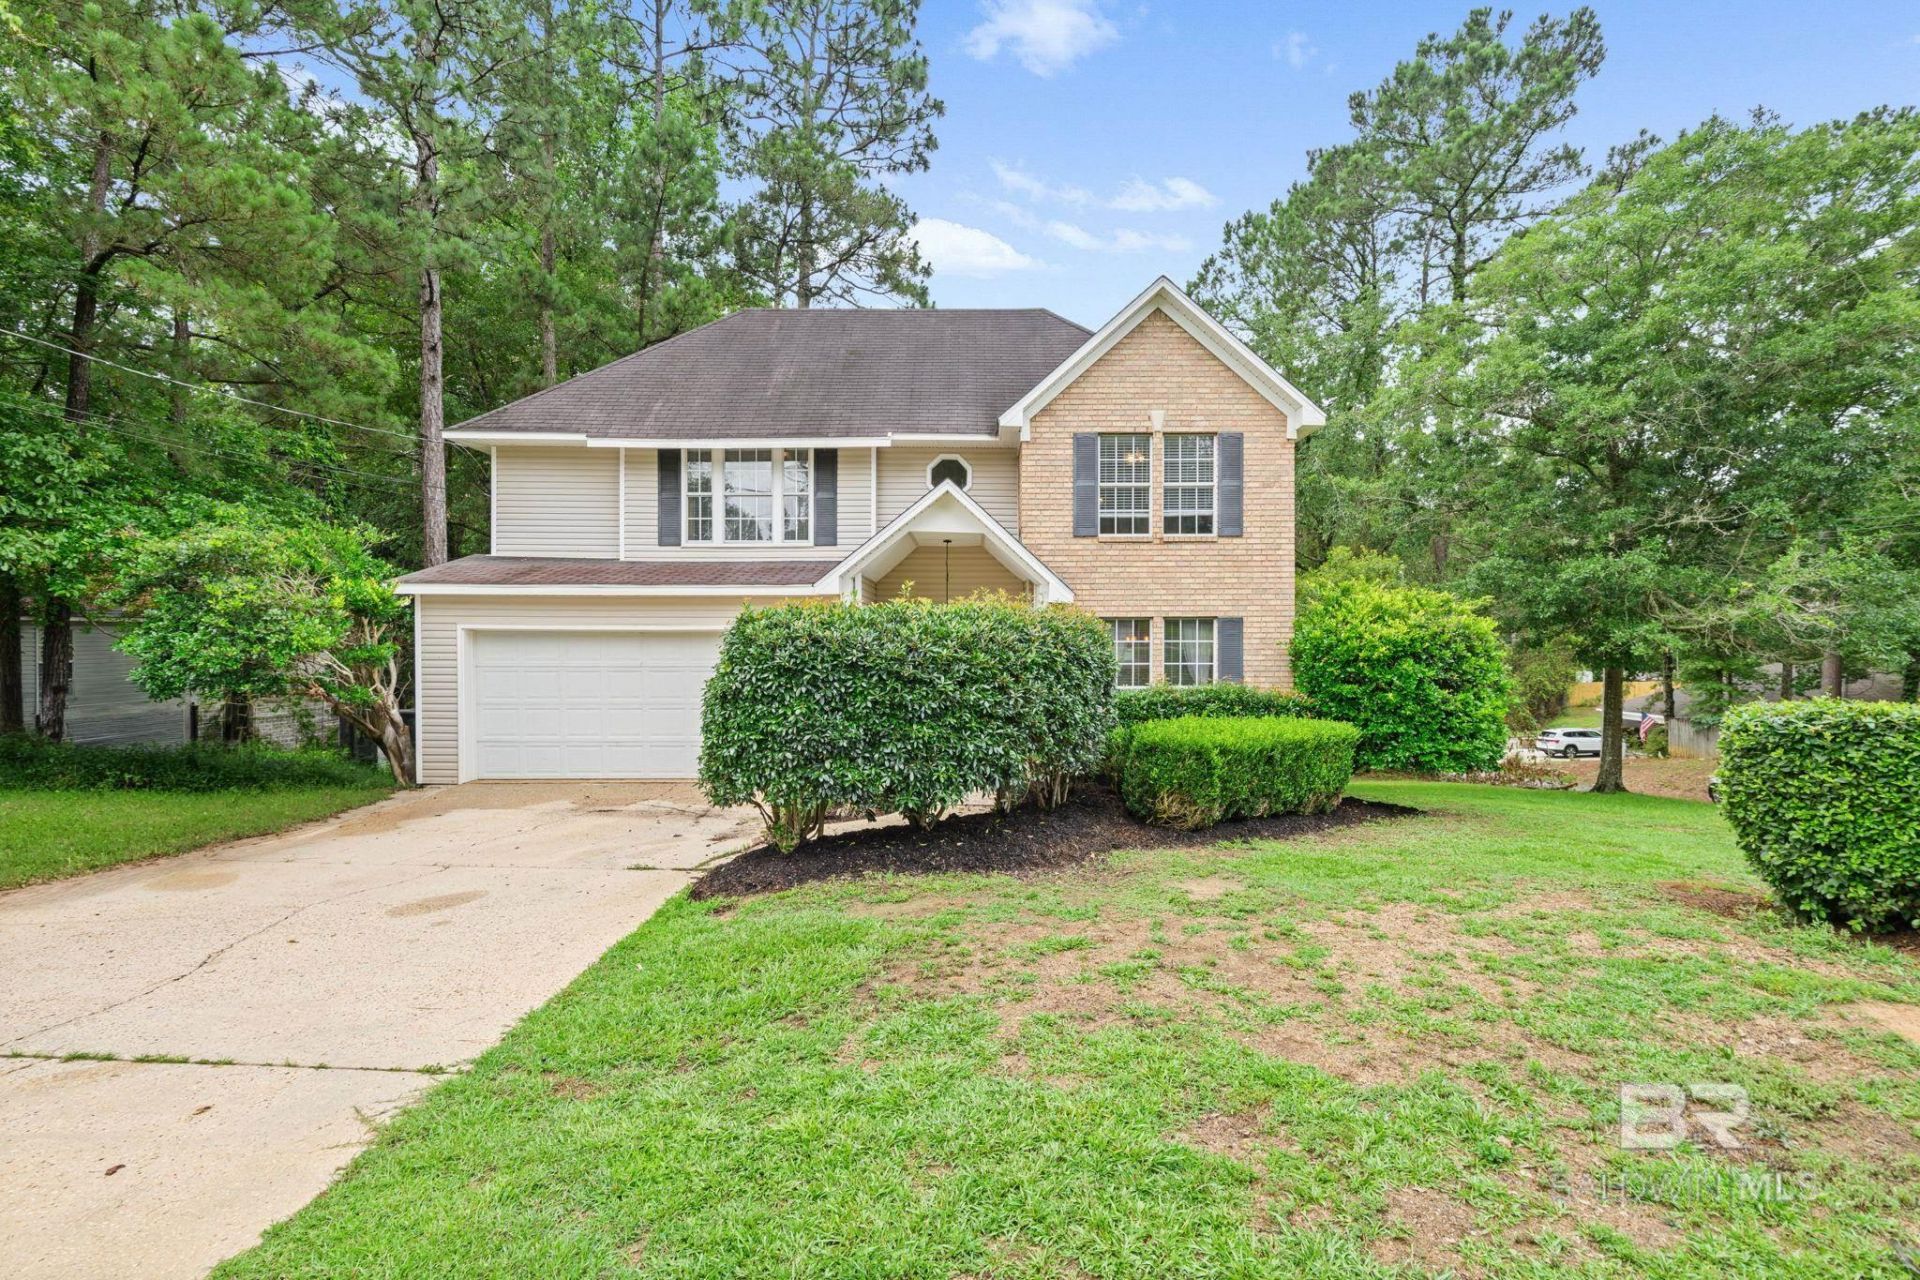
Welcome home! You will appreciate the character of this Lake Forest home from the moment you enter. The traditional layout is great for everyday life and entertaining. The separate dining room leads to the charming kitchen. The kitchen boasts a breakfast bar, solid stone counters, and a view to the living room. In addition to the separate dining room, there is room for a breakfast table in the nook overlooking the deck and expansive backyard and is open to the impressive living room. The sellers have lovingly updated the fireplace facade and you will love to snuggle up here on chilly nights. There is a conveniently placed half bath in the hall, for guest use. The laundry room, which has also been updated, is located on the first floor. Sellers have recently had the flooring updated downstairs. Upstairs you will find 2 large guest bedrooms and a very spacious primary suite. The primary bedroom boasts a huge walk-in closet with updated shelving. The primary bathroom has a soaking tub, a separate shower, and double vanities. Downstairs, take a stroll out to the massive deck. Sellers have replaced all the railing and it is ready for you to kick back and enjoy this summer! The sellers have also added a dehumidifier in the crawlspace of the home. You will love the double attached garage and additional driveway parking space. There is an HOA in Lake Forest, $70/month, which covers the maintenance of the public pool, tennis courts, public grounds, and much more. There are additional amenities on offer, such as a marina and stable. This community has so much to offer and is close to Daphne schools, shopping, and many restaurants. Buyer is to verify all measurements (square footage and lot size) as these were taken from public tax records. Buyer to verify all information during due diligence.
Property Features
Property Type: Residential - Single Family
Cooling: Central Electric (Cool), Ceiling Fan(s)
Fireplaces: 1
Garage: 2 car attached
Heating: Electric
Home Style: Traditional
Lot Size: 0.3 Acres
Property Type: Traditional
Stories: 2.0
Year Built: 1992
Amenities
Breakfast Bar
Ceiling Fan(s)
En-Suite
High Ceilings
Vaulted Ceiling(s)
Feature Descriptions
Appliances: Dishwasher, Electric Range
Community Features: Clubhouse, Pool - Outdoor, Tennis Court(s), Golf
Construction Materials: Brick, Vinyl Siding, Wood Frame
Dining Room: Breakfast Area-Kitchen, Separate Dining Room
Exterior: Brick, Vinyl
Fireplace: Family Room
Flooring: Carpet, Tile, Laminate
Foundation: Slab
HOA Fee: 70
HOA Y/N: Yes
Lot: Less than 1 acre, Corner Lot, Subdivision
Lot Dimensions: 0.30 acre(s)
Master Bathroom: Double Vanity, Soaking Tub, Separate Shower
Pets Allowed: Allowed, More Than 2 Pets Allowed
Utilities: Daphne Utilities
Zoning: Single Family Residence
Local Schools
High School: Daphne High
Middle School: Daphne Middle
Elementary School: Daphne Elementary
Listed By / Shown By
Listed By
Agency Name: Bellator Real Estate LLC Mobil
Shown By
Agent Name: Janet Hartley
Agent Phone: (304) 675-0016

Estimate Your Payment
Estimated Payment
$ 1,436.48 per month $1,343.14 Principal & Interest $0.00 Property Tax (data not provided by mls) $93.33 Homeowner's InsuranceChange Payment Information

Janet Hartley
Cell: (304) 675-0016
Email Me

Privacy Policy / DMCA Notice / ADA Accessibility


This site is hosted, designed and copyright
© 1994 - 2026 by
Delta Media Group, Inc. -- Patent Pending --