

BEDS3
BATHS1 full
SQUARE FEET1,092
MLS#184006
STATUS
PROPERTY TYPEResidential - Single Family
Property Description
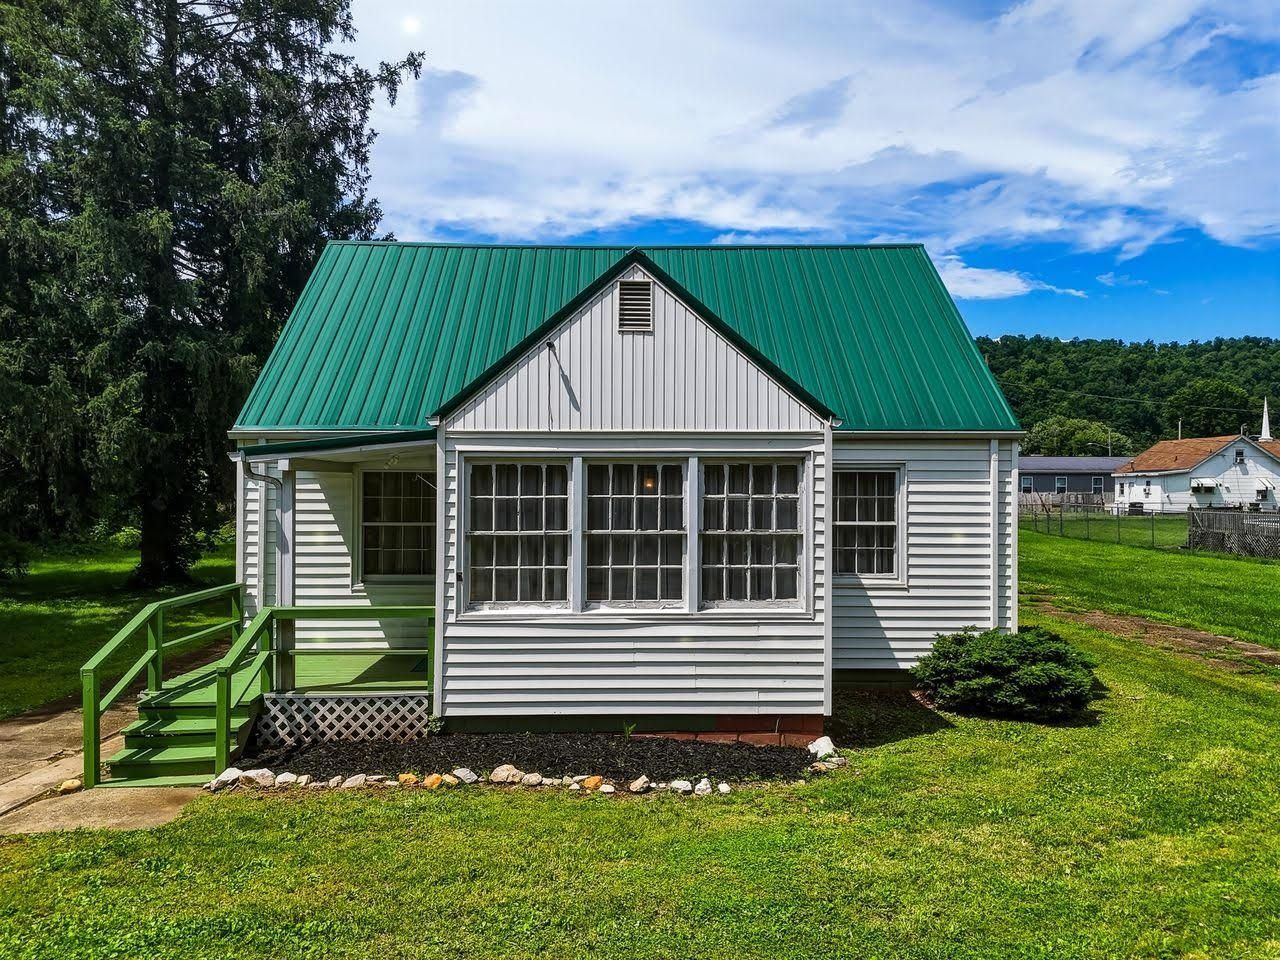
Full of charm & character, this 1.5 story home offers 3BR/1BA, and nearly 1,100 square feet of living space. Gorgeous dark wood trim, doors, and rich cabinetry give the home so much warmth and old-school charm throughout. Features include a spacious living room, kitchen with designated dining area, 2 bedrooms on the main level, and a finished attic serving as the 3rd bedroom or bonus room. The enclosed front porch is truly a standout feature with beautiful floor-to-ceiling woodwork and natural light throughout. Outside features include a covered front porch, large flat yard, and outbuilding for extra storage. Metal roof approximately 6 years old and a new hot water tank. Conveniently located close to both downtown Huntington and Barboursville! Some virtually staged photos.
Property Features
Property Type: Residential - Single Family
Cooling: Central Air
Heating: Central Electric
Home Style: One and a Half Story
Lot Size: 0.2 Acres
Roof Type: Metal
Stories: 1.5
Year Built: 1949
Feature Descriptions
Exterior: Vinyl, Aluminum, Block/Concrete
Lot Dimensions: 0.2 acre(s)
Room Sizes
Primary Bedroom: 11.11x10.2
Bedroom 2: 10.2x9.7
Bedroom 3: 29.3x11.10
Living Room: 17x11.9
Dining Room: 7.11x6.7
Kitchen: 11.8x5.1
Local Schools
High School: Huntington
Middle School: Huntington East
Elementary School: Altizer
Listed By / Shown By
Listed By
Agency Name: Old Colony Realtors Huntington
Shown By
Agent Name: Janet Hartley
Agent Phone: (304) 675-0016

Estimate Your Payment
Estimated Payment
$ 516.23 per month $482.69 Principal & Interest $0.00 Property Tax (data not provided by mls) $33.54 Homeowner's InsuranceChange Payment Information

Janet Hartley
Cell: (304) 675-0016
Email Me

Privacy Policy / DMCA Notice / ADA Accessibility


This site is hosted, designed and copyright
© 1994 - 2026 by
Delta Media Group, Inc. -- Patent Pending --