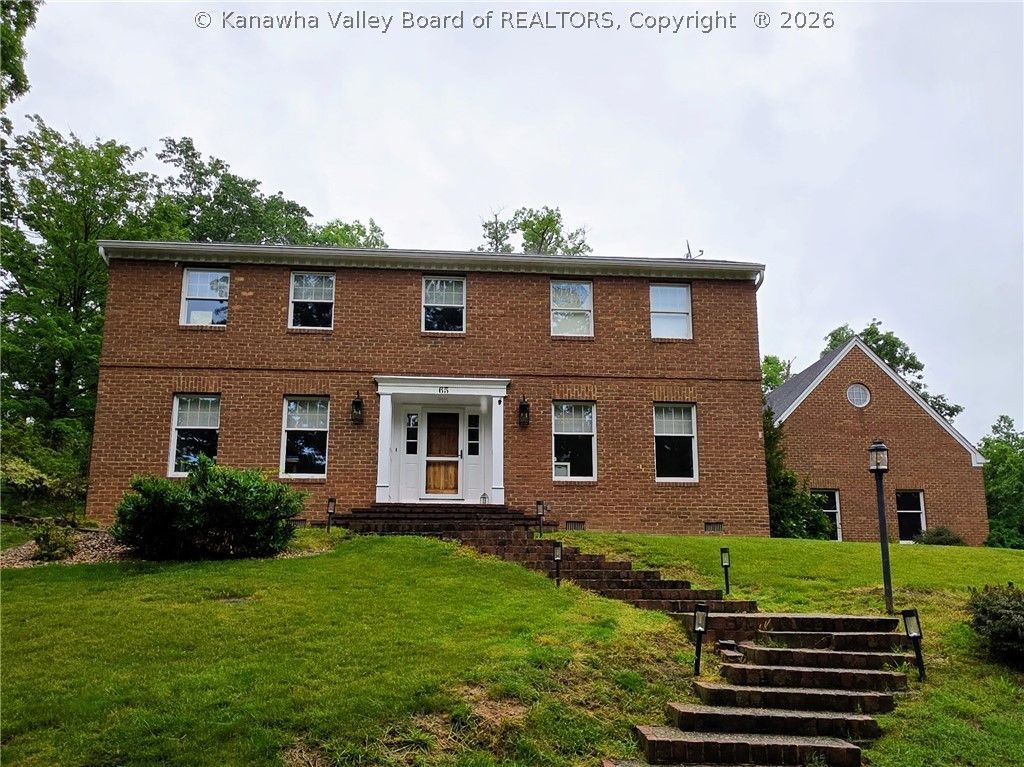


BEDS4
BATHS3 full 1 partial
SQUARE FEET4,490
MLS#283682
STATUSActive
PROPERTY TYPEResidential - Single Family
SUBDIVISIONCHURCHILL OAKS
Property Description
Meticulously maintained home situated in a sought after neighborhood. The home opens beautifully into a breathtaking main living area perfectly tailored for both entertaining and luxury. The heart of the home is a true chefs kitchen, complete with a professional grade refrigerator, seamlessly flowing into a stunning living room anchored by an incredible fireplace. Expansive windows frame peaceful views of the deck, blending comfort with outdoor serenity. The main floor also boasts a dedicated study with custom built in bookshelves an absolute readers dream alongside a convenient main floor bedroom with a private ensuite bathroom. Upstairs, the layout continues to impress with three generous bedrooms and a centrally located full bathroom. The crown jewel of the second floor is the expansive primary suite, featuring a massive walk in closet, a full bath, and a unique private overlook into the living room below ideal for a secluded reading nook.This property is an absolute must see!
Property Features
Property Type: Residential - Single Family
Basement: None
Cooling: Heat Pump
Garage: 3
Heating: Heat Pump
Home Style: Two Story
Lot Size: 0.51 Acres
Roof Type: Composition, Shingle
Stories: 2.0
Taxes: $4,490
Year Built: 1986
Amenities
Separate/Formal Dining Room
Eat-in Kitchen
Deck
Patio
Feature Descriptions
Appliances: Dishwasher, Gas Range, Microwave, Refrigerator
Exterior: Brick, Drywall
Flooring: Carpet, Hardwood, Tile
Formal Dining: Yes
HOA Fee: 375/ Annually
Lot Dimensions: 0
Parcel#: 06-0004-007A-0112-0000
Parking: Garage, Three Car Garage, Three or more Spaces
Patio/Porch: Deck, Patio
Sewer: Public Sewer
Water: Public
Window: Insulated Windows
Room Sizes
Bedroom 4: 16.10 X 15.6 Level - Upper
Bedroom 3: 16.11 X 15.7 Level - Upper
Bedroom 2: 17.2 X 17.11 Level - Upper
Primary Bedroom: 13.7 X 18.0 Level - Main
Other: 14.9 X 18.0 Level - Main
Kitchen: 29.6 X 15.4 Level - Main
Dining Room: 14.7 X 17.11 Level - Main
Living Room: 17.6 X 29.0 Level - Main
Local Schools
High School: Huntington
Middle School: Huntington East
Elementary School: Explorer Academy
Listed By / Shown By
Listed By
Agency Name: Impact Realty Group
Agent Name: CHRISTIE GIOMPALO
Agency Phone: (304) 410-0655
Shown By
Agent Name: Janet Hartley
Agent Phone: (304) 675-0016

Estimate Your Payment
Estimated Payment
$ 2,793.73 per month $2,262.36 Principal & Interest $374.17 Property Tax $157.21 Homeowner's InsuranceChange Payment Information

Janet Hartley
Cell: (304) 675-0016
Email Me

Privacy Policy / DMCA Notice / ADA Accessibility


This site is hosted, designed and copyright
© 1994 - 2026 by
Delta Media Group, Inc. -- Patent Pending --