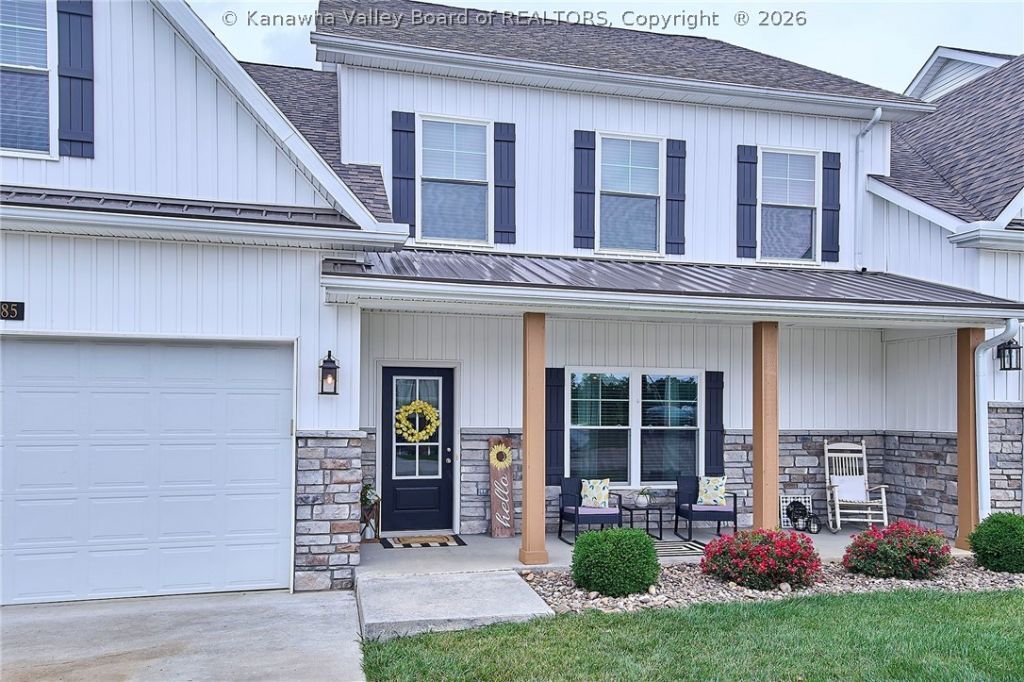


BEDS4
BATHS3 full 1 partial
SQUARE FEET2,800
MLS#283680
STATUSActive
PROPERTY TYPEResidential - Townhouse
SUBDIVISIONThe Bend
Property Description
This gorgeous attached two-story home is located behind Sleepy Hollow Golf Club & offers the perfect blend of style, space, & low-maintenance living. The open-concept floor plan is ideal for entertaining & everyday living. The custom kitchen showcases stainless steel appliances, granite countertops, & ample storage. The main-level primary suite offers a private retreat with an en-suite bath and generous closet space. Enjoy seamless flow between living areas, plus the opportunity to expand with an unfinished third floor ready for your personal touch.
Property Features
Property Type: Residential - Townhouse
Basement: None
Cooling: Central Air
Garage: 2 car attached
Heating: Electric, Forced Air
Home Style: Two Story
Lot Size: 0.15 Acres
Roof Type: Composition, Shingle
Stories: 2.0
Taxes: $3,163
Year Built: 2022
Amenities
Breakfast Area
Great Room
Porch
Patio
Feature Descriptions
Appliances: Dishwasher, Electric Range, Disposal, Microwave, Refrigerator
Exterior: Brick, Drywall, Vinyl Siding
Flooring: Carpet, Laminate, Tile
HOA Fee: 1200/ Annually
Lot Dimensions: 0
Parcel#: 11-212N-0003-0000-0000
Parking: Attached, Garage, Two Car Garage
Patio/Porch: Patio, Porch
Security: Smoke Detector(s)
Sewer: Public Sewer
Water: Public
Window: Insulated Windows
Room Sizes
Dining Room: 0 X 0 Level - Other
Utility Room: 6.3 X 6.7 Level - Main
Bedroom 4: 12.6 X 17.3 Level - Upper
Bedroom 3: 11.6 X 15 Level - Upper
Bedroom 2: 23 X 19.4 Level - Upper
Primary Bedroom: 23 X 13.8 Level - Main
Family Room: 22.4 X 19.2 Level - Main
Kitchen: 13 X 16.10 Level - Main
Living Room: 21 X 18.7 Level - Main
Local Schools
High School: Hurricane
Middle School: Hurricane
Elementary School: West Teays
Listed By / Shown By
Listed By
Agency Name: Better Homes and Gardens Real Estate Central
Agent Name: Sara Steorts
Agency Phone: (304) 201-7653
Shown By
Agent Name: Janet Hartley
Agent Phone: (304) 675-0016

Estimate Your Payment
Estimated Payment
$ 2,395.85 per month $1,993.73 Principal & Interest $263.58 Property Tax $138.54 Homeowner's InsuranceChange Payment Information

Janet Hartley
Cell: (304) 675-0016
Email Me

Privacy Policy / DMCA Notice / ADA Accessibility


This site is hosted, designed and copyright
© 1994 - 2026 by
Delta Media Group, Inc. -- Patent Pending --