

BEDS3
BATHS2 full
SQUARE FEET1,936
MLS#283655
STATUSActive
PROPERTY TYPEResidential - Single Family
Property Description
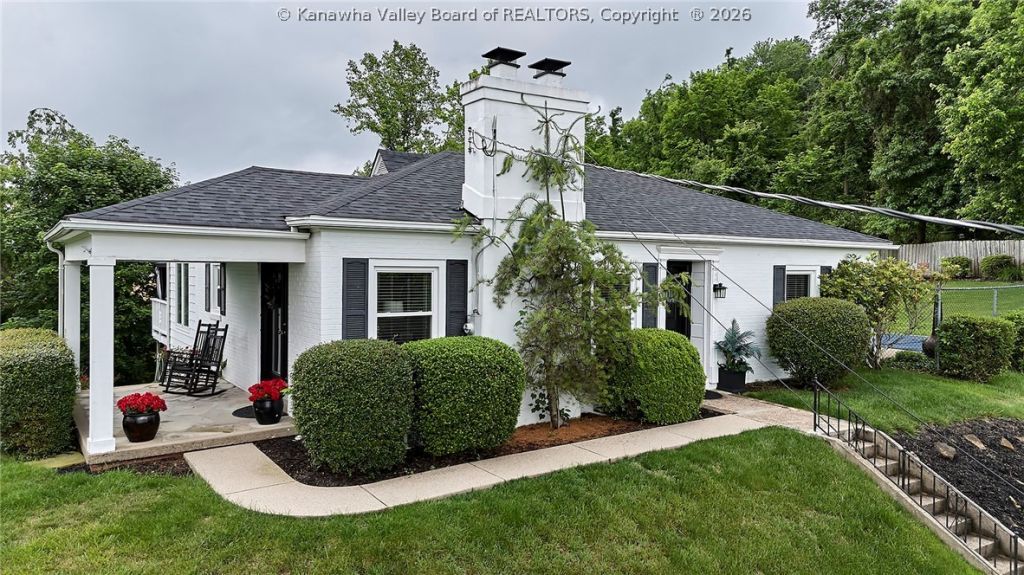
Set in the heart of South Hills, this immaculate home delivers the kind of space, style, and setting that rarely comes available. Thoughtfully updated throughout, the property features a brand new roof, new windows, refined finishes, and a seamless move-in-ready feel with every space exceptionally well maintained. The kitchen stands out with its clean, elevated design and opens effortlessly into inviting living spaces accented by hardwood floors and natural light. A spacious lower-level primary suite offers a private retreat complete with a walk-in closet and room to truly unwind. Outside, the backyard feels like its own private escape with a beautiful pool, generous lot, and plenty of space for entertaining or quiet evenings at home. Combining polished updates with one of Charlestons most desirable neighborhoods, this home offers a lifestyle that feels both relaxed and elevated.
Property Features
Property Type: Residential - Single Family
Basement: Full
Cooling: Central Air
Fenced: Yes
Fireplaces: 2
Garage: 2
Heating: Forced Air, Gas
Home Style: One Story
Lot Size: 0.52 Acres
Roof Type: Composition, Shingle
Stories: 1.0
Taxes: $2,138
Year Built: 1941
Amenities
Breakfast Area
Eat-in Kitchen
Fireplace
Deck
Fence
Porch
Storage
Feature Descriptions
Appliances: Dishwasher, Disposal, Gas Range, Microwave, Refrigerator
Exterior: Brick, Plaster, Vinyl Siding
Fencing: Yard Fenced
Fireplace: Insert
Flooring: Hardwood, Tile
Lot Dimensions: 0
Parcel#: 20-0009-0021-0101-0000
Parking: Detached, Garage, Two Car Garage
Patio/Porch: Deck, Porch
Pool: Pool
Security: Smoke Detector(s)
Sewer: Public Sewer
Water: Public
Window: Insulated Windows
Room Sizes
Dining Room: 0 X 0 Level - Other
Utility Room: 16.1 X 11.9 Level - Lower
Bedroom 3: 11.3 X 9.8 Level - Main
Bedroom 2: 13 X 13 Level - Main
Primary Bedroom: 18.8 X 12.4 Level - Lower
Den: 14.3 X 12.3 Level - Lower
Family Room: 13.6 X 11.3 Level - Main
Kitchen: 20 X 11.3 Level - Main
Living Room: 24.3 X 12.10 Level - Main
Local Schools
High School: G. Washington
Middle School: John Adams
Elementary School: Overbrook
Listed By / Shown By
Listed By
Agency Name: Better Homes and Gardens Real Estate Central
Agent Name: Nichole Koenig
Agency Phone: (304) 201-7653
Shown By
Agent Name: Janet Hartley
Agent Phone: (304) 675-0016

Estimate Your Payment
Estimated Payment
$ 1,479.52 per month $1,216.80 Principal & Interest $178.17 Property Tax $84.55 Homeowner's InsuranceChange Payment Information

Janet Hartley
Cell: (304) 675-0016
Email Me

Privacy Policy / DMCA Notice / ADA Accessibility


This site is hosted, designed and copyright
© 1994 - 2026 by
Delta Media Group, Inc. -- Patent Pending --