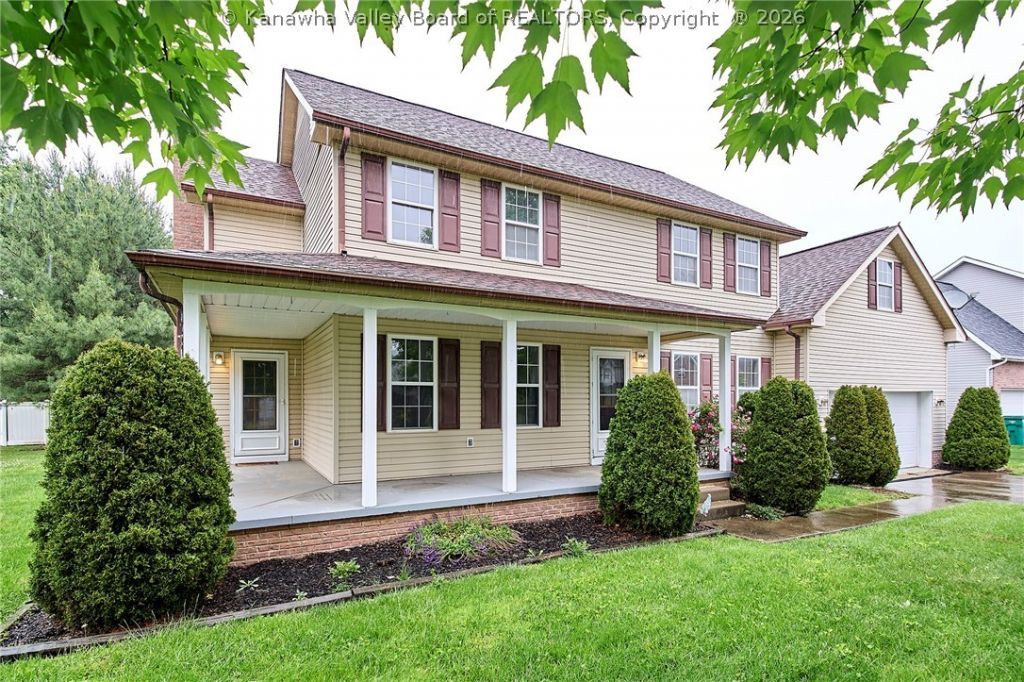


BEDS4
BATHS2 full 1 partial
SQUARE FEET2,320
MLS#283658
STATUSActive
PROPERTY TYPEResidential - Single Family
SUBDIVISIONWhite Pine
Property Description
Welcome home to this well-maintained, one-owner 2-story home offering comfort, space, and convenience! Featuring new flooring throughout the main level and a new hot water tank, this home is move-in ready with updates already completed. Enjoy the spacious fenced-in backyard perfect for entertaining, pets, or play. Conveniently located just minutes from the interstate, shopping, dining, and everyday amenities while still offering a peaceful residential setting. Dont miss the opportunity to make this lovingly cared-for home yours!
Property Features
Property Type: Residential - Single Family
Basement: None
Cooling: Central Air
Fenced: Yes
Fireplaces: 1
Garage: 2 car attached
Heating: Heat Pump
Home Style: Two Story
Lot Size: 0.21 Acres
Roof Type: Composition, Shingle
Stories: 2.0
Taxes: $2,217
Year Built: 1994
Amenities
Separate/Formal Dining Room
Eat-in Kitchen
Fireplace
Cable TV
Deck
Fence
Porch
Feature Descriptions
Appliances: Dishwasher, Electric Range, Disposal, Microwave, Refrigerator
Exterior: Drywall, Vinyl Siding
Fencing: Yard Fenced
Fireplace: Insert
Flooring: Carpet, Vinyl
Formal Dining: Yes
HOA Fee: 250/ Annually
Lot Dimensions: 0
Parcel#: 10-213E-0037-0000-0000
Parking: Attached, Garage, Two Car Garage
Patio/Porch: Deck, Porch
Security: Smoke Detector(s)
Sewer: Public Sewer
Water: Public
Window: Insulated Windows
Room Sizes
Utility Room: 5 X 9 Level - Upper
Bedroom 4: 12 X 21.8 Level - Upper
Bedroom 3: 18.8 X 11.1 Level - Upper
Bedroom 2: 11.10 X 11.8 Level - Upper
Primary Bedroom: 13.7 X 11.9 Level - Upper
Family Room: 13.9 X 11.3 Level - Main
Kitchen: 11.7 X 14.2 Level - Main
Dining Room: 11.7 X 10.3 Level - Main
Living Room: 19.5 X 13.3 Level - Main
Local Schools
High School: Hurricane
Middle School: Hurricane
Elementary School: Mountain View
Listed By / Shown By
Listed By
Agency Name: Better Homes and Gardens Real Estate Central
Agent Name: Sara Steorts
Agency Phone: (304) 201-7653
Shown By
Agent Name: Janet Hartley
Agent Phone: (304) 675-0016

Estimate Your Payment
Estimated Payment
$ 1,733.45 per month $1,448.08 Principal & Interest $184.75 Property Tax $100.63 Homeowner's InsuranceChange Payment Information

Janet Hartley
Cell: (304) 675-0016
Email Me

Privacy Policy / DMCA Notice / ADA Accessibility


This site is hosted, designed and copyright
© 1994 - 2026 by
Delta Media Group, Inc. -- Patent Pending --