

BEDS4
BATHS3 full
SQUARE FEET2,612
MLS#94943
STATUSActive
PROPERTY TYPEResidential - Single Family
Property Description
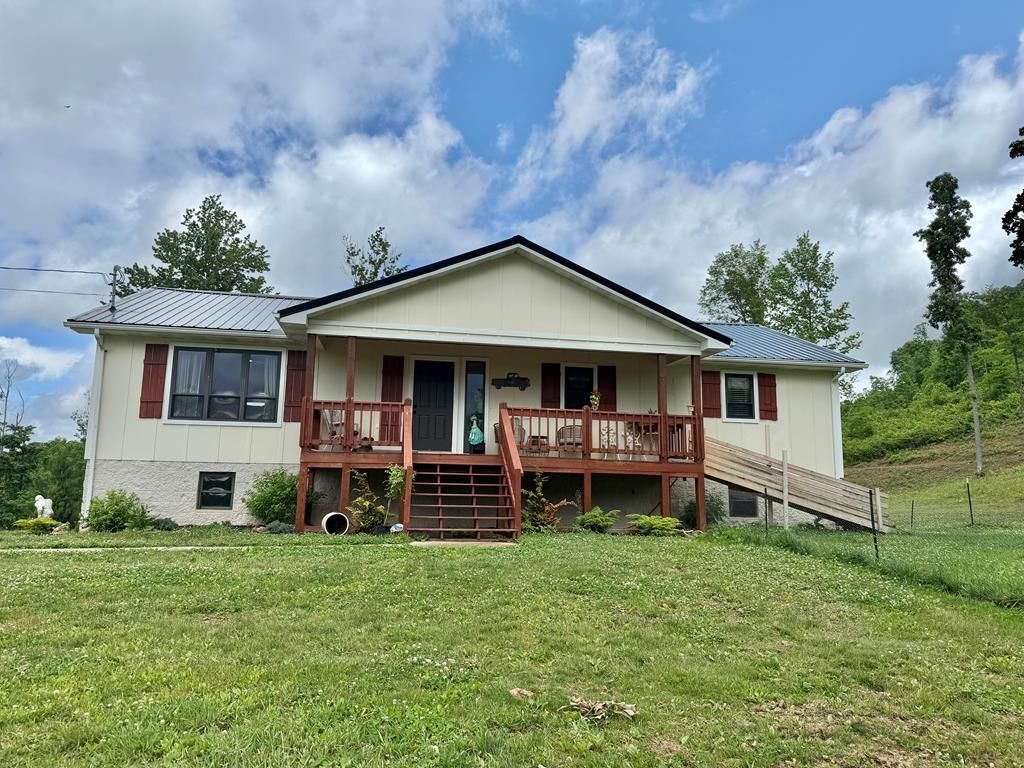
PRIVATE MOUNTAIN PARADISE ON 70 ACRES If you've been dreaming of peace, privacy, and breathtaking views this is the one that stops the scroll. Tucked away at the end of a secluded private drive, this stunning 4 bedroom, 3 bath retreat sits on 70 gorgeous acres filled with wildlife, serenity, and room to breathe. Imagine waking up to rolling mountain views, sipping coffee while deer wander nearby, and ending your evenings under endless starry skies. And the best part? You get the beauty of nature WITHOUT sacrificing comfort. This home has been beautifully updated in 2005 with NEW appliances, NEW plumbing, NEW HVAC, large deck on back and so much more — giving you that “brand new home†feel wrapped in a private country escape. Whether you're looking for a forever home, weekend getaway, hunting retreat, or a place to unplug from the chaos of life this property delivers a lifestyle most people only dream about. Secluded. Peaceful. Breathtaking. Yet still close enough to everyday amenities when needed. 70 acres of freedom. Views that will leave you speechless. A home you'll never want to leave. Message me today for your private showing before someone else claims this slice of heaven!
Property Features
Property Type: Residential - Single Family
Cooling: Central
Heating: Electric
Home Style: Ranch
Year Built: 2011
Amenities
Gravel Drive
Garden Space
Insulated Windows
Deck
Covered Porch
Feature Descriptions
Days on Site: 1
Exterior: Brick, Stone, HardiPlank Type
Heated Square Footage: 2062 (Above Grade), 550 (Below Grade)
Interior: 1st Floor Bedroom, 1st Floor Bathroom, Washer/Dryer Connection, Ceiling Fan(s), Mini-Blinds, Great Room
Total Rooms: 8
Room Sizes
Primary Bedroom: 16.9 x 11.8
Bedroom 2: 11.9 x 12.7
Bedroom 3: 11.9 x 12
Bedroom 4: 12 x 13
Family Room: 13 x 17.5
Kitchen: 12 x 11
Living Room: 15.8 x 21.5
Local Schools
High School: WOODROW WILSON
Middle School: PARK
Elementary School: MAXWELL HILL
Listed By / Shown By
Listed By
Agency Name: OLD COLONY REALTORS
Shown By
Agent Name: Janet Hartley
Agent Phone: (304) 675-0016

Estimate Your Payment
Estimated Payment
$ 2,764.10 per month $2,584.50 Principal & Interest $0.00 Property Tax (data not provided by mls) $179.59 Homeowner's InsuranceChange Payment Information

Janet Hartley
Cell: (304) 675-0016
Email Me

Privacy Policy / DMCA Notice / ADA Accessibility


This site is hosted, designed and copyright
© 1994 - 2026 by
Delta Media Group, Inc. -- Patent Pending --