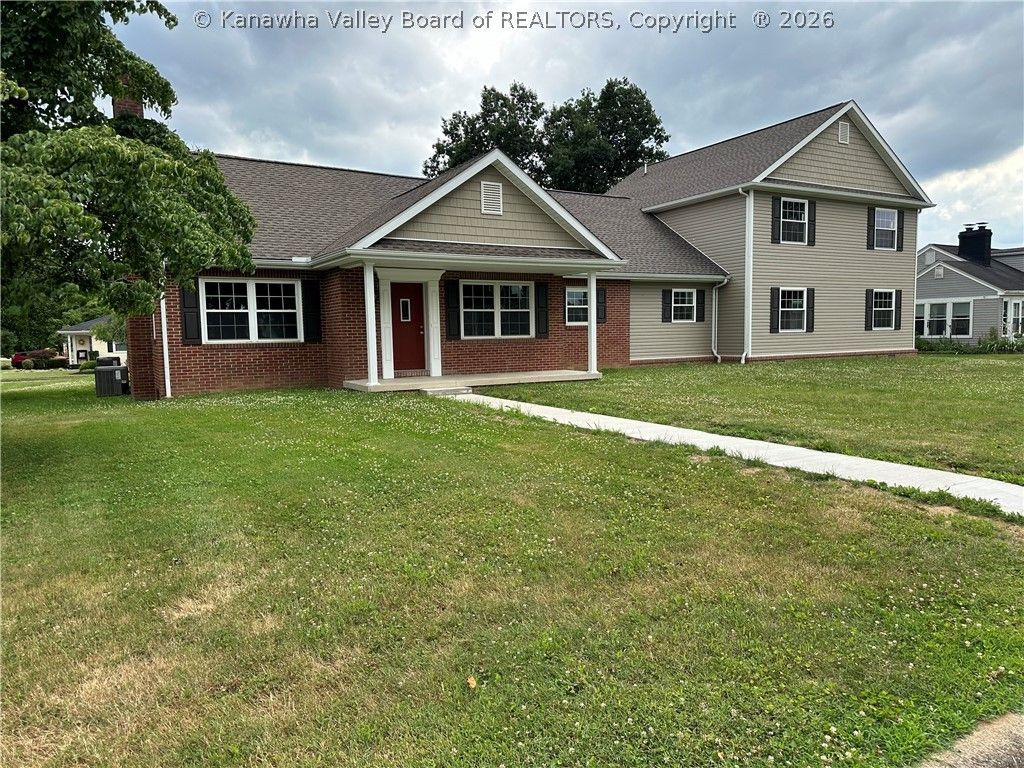


BEDS5
BATHS3 full 1 partial
SQUARE FEET4,255
MLS#283224
STATUSPending
PROPERTY TYPEResidential - Single Family
SUBDIVISIONNo
Property Description
WELCOME TO YOUR DREAM HOME... This beautiful, renovated property offers 4255 sq ft of luxurious living space plus a 1,269 sq ft basement. the original 2,000 sq ft, brick has been completely gutted and transformed with a 2,255 sq ft, 2 story addition 5BRs, #.5 Bath, New Hardwood floors in the main living area, new carpet in the BRs &new tile in the bathroom & utility room. Kitchen is equipped with new SS appliances quartz countertops, 8 island plus a Butlers pantry that is to die for! Large main floor laundry room with storage closet, plus a washer/dryer hook up on the 2nd floor and a 3-zone heating and cooling system. The garage is 870 sq ft plus there is an unfinished area over the garage that is 32x26 which could be a man cave, rec room, storage, etc. with access that comes from the BR hallway. Prime location in a desirable neighborhood close to amenities. Enjoy the blend of classic charm and modern convenience in a home that is perfect for comfortable living and entertaining!
Property Features
Property Type: Residential - Single Family
Basement: Partial
Cooling: Central Air, Heat Pump
Days on Market: 28
Garage: 2 car attached
Heating: Forced Air, Gas, Heat Pump
Home Style: Two Story
Lot Size: 0.36 Acres
Roof Type: Composition, Shingle
Stories: 2.0
Taxes: $1,876
Amenities
Separate/Formal Dining Room
Eat-in Kitchen
Deck
Porch
Feature Descriptions
Appliances: Dishwasher, Electric Range, Disposal, Microwave, Refrigerator
Exterior: Brick, Drywall, Vinyl Siding
Flooring: Carpet, Hardwood, Tile
Formal Dining: Yes
Lot Dimensions: 120x120x130x130
Parcel#: 13-0010-0112-0000-0000
Parking: Attached, Garage, Two Car Garage
Patio/Porch: Deck, Porch
Security: Smoke Detector(s)
Sewer: Public Sewer
Water: Public
Window: Insulated Windows
Room Sizes
Utility Room: 11.3 X 8 Level - Main
Bedroom: 13.2 X 12.8 Level - Upper
Bedroom 4: 15.5 X 12.7 Level - Upper
Bedroom 3: 13.8 X 12 Level - Upper
Bedroom 2: 18,8 X 12.5 Level - Upper
Primary Bedroom: 17.3 X 12.6 Level - Main
Family Room: 27.2 X 23.2 Level - Main
Kitchen: 22.10 X 18.2 Level - Main
Dining Room: 14.7 X 14.1 Level - Main
Living Room: 17.2 X 13.7 Level - Main
Local Schools
High School: Point Pleasant
Middle School: Point Pleasant
Elementary School: Point Pleasant
Listed By / Shown By
Listed By
Agency Name: Homestead Realty
Shown By
Agent Name: Janet Hartley
Agent Phone: (304) 675-0016
Estimate Your Payment
Estimated Payment
$ 2,692.61 per month $2,371.49 Principal & Interest $156.33 Property Tax $164.79 Homeowner's InsuranceChange Payment Information

Janet Hartley
Cell: (304) 675-0016
Email Me

Privacy Policy / DMCA Notice / ADA Accessibility


This site is hosted, designed and copyright
© 1994 - 2026 by
Delta Media Group, Inc. -- Patent Pending --